SIGN UP Login/Register
23099 Barwood Lane N, Unit 101, Boca Raton, FL 33428 Photo

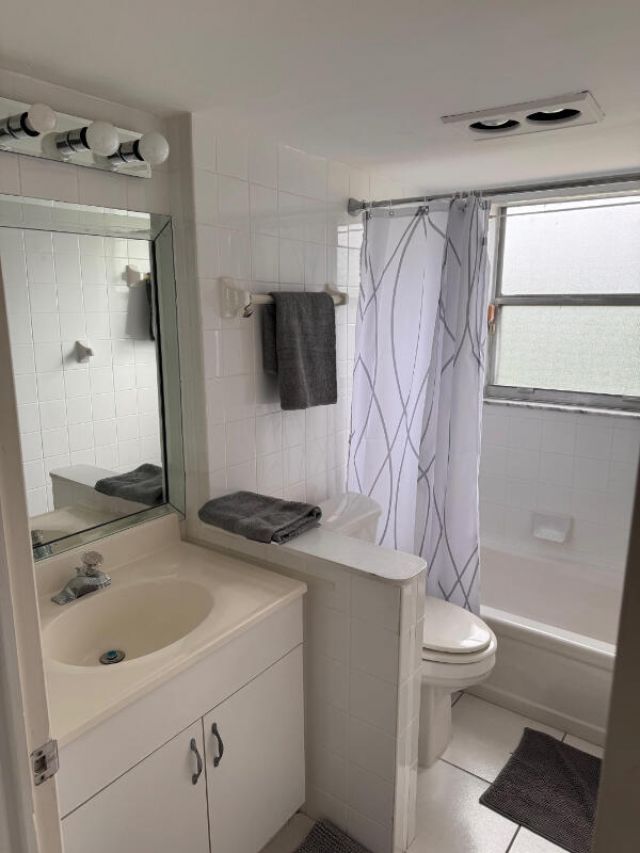
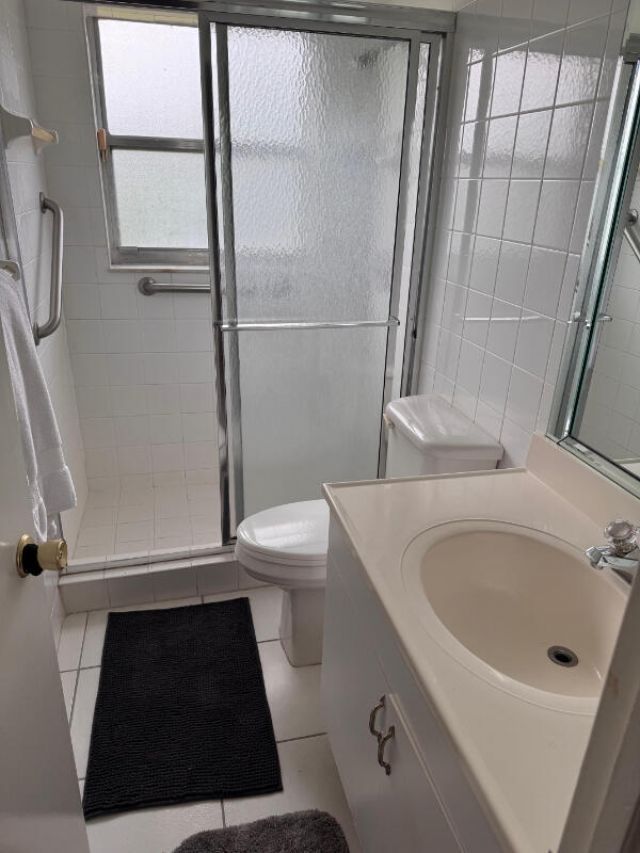
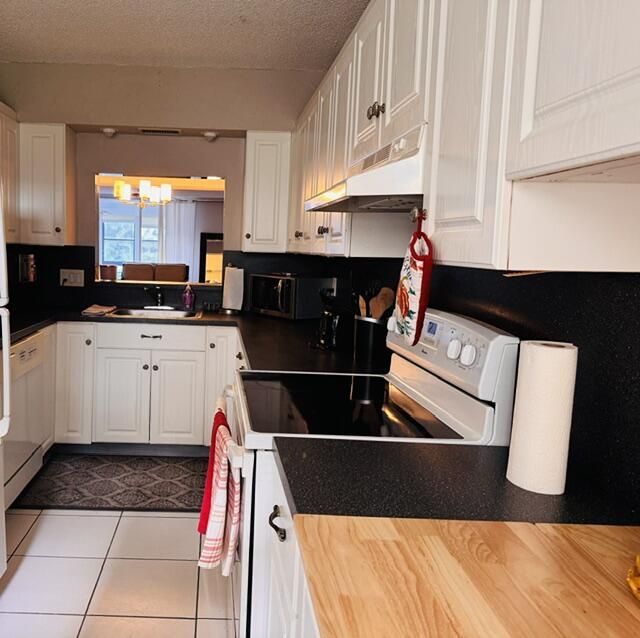
12 Photos

23099 Barwood Lane N, 101 Boca Raton, FL 33428
$204,950
  • Beds
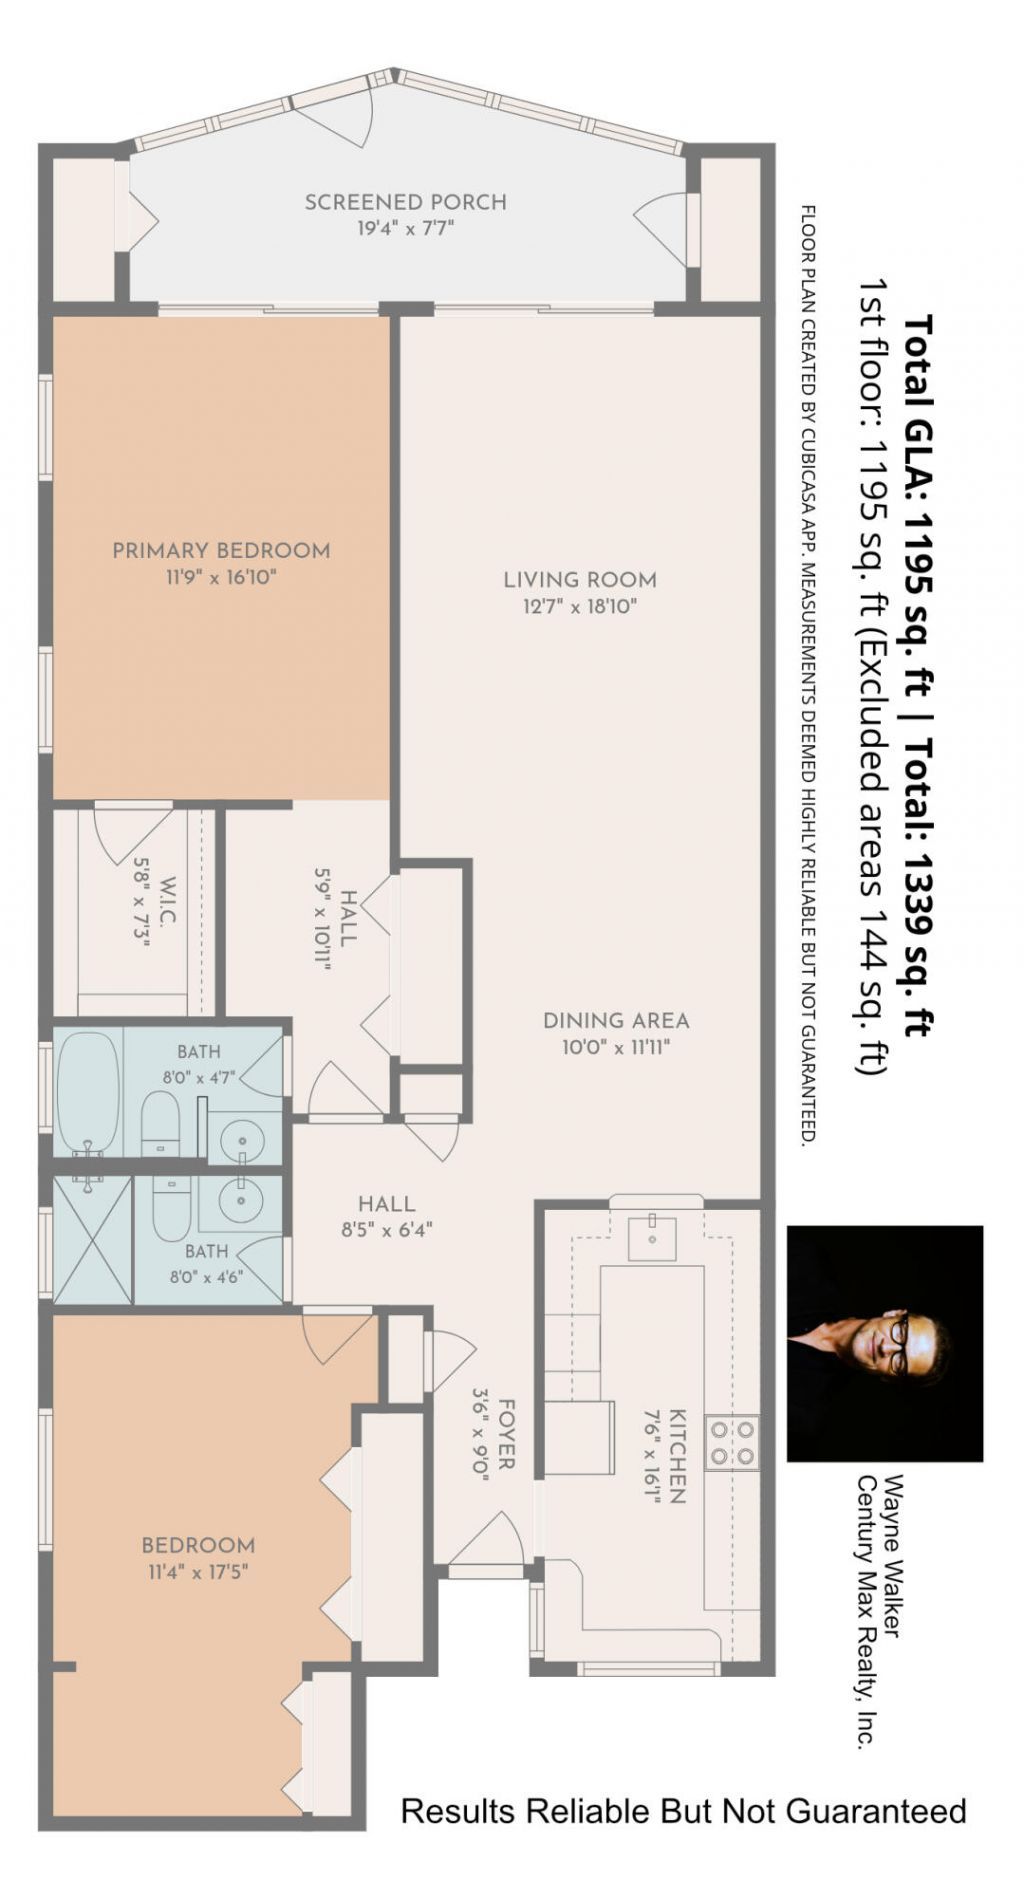
    2
  • Baths
    2 full
  • Total Square Feet
    1,608

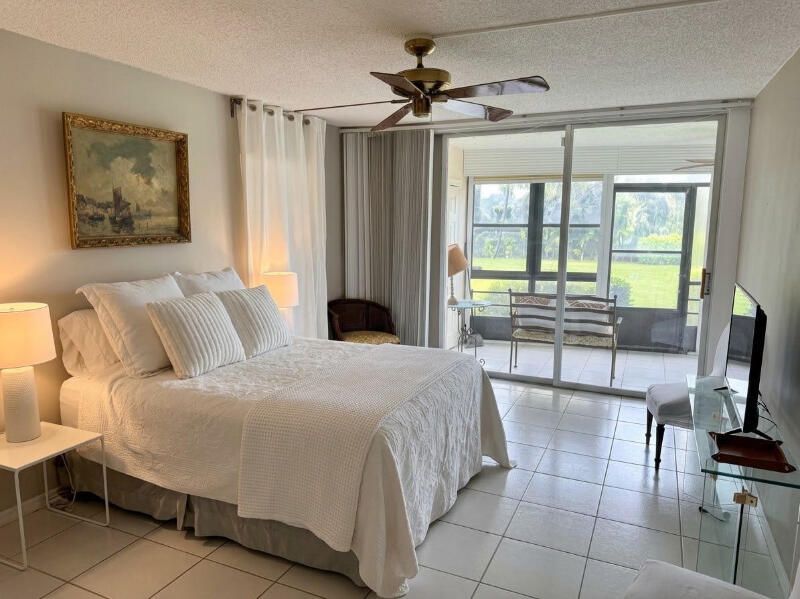
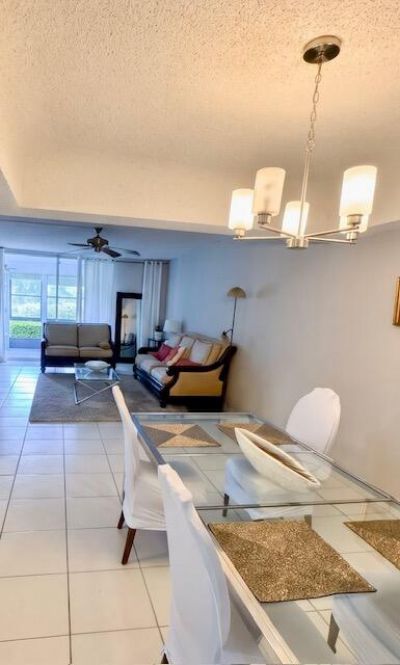
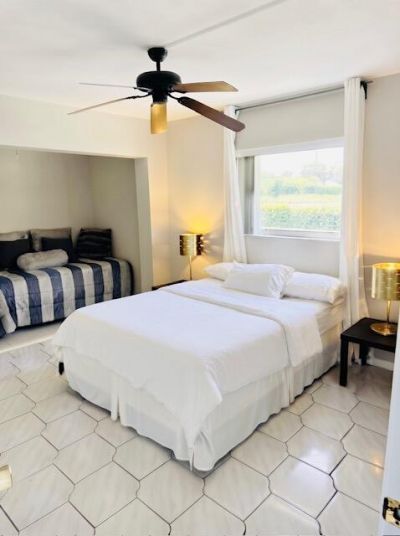
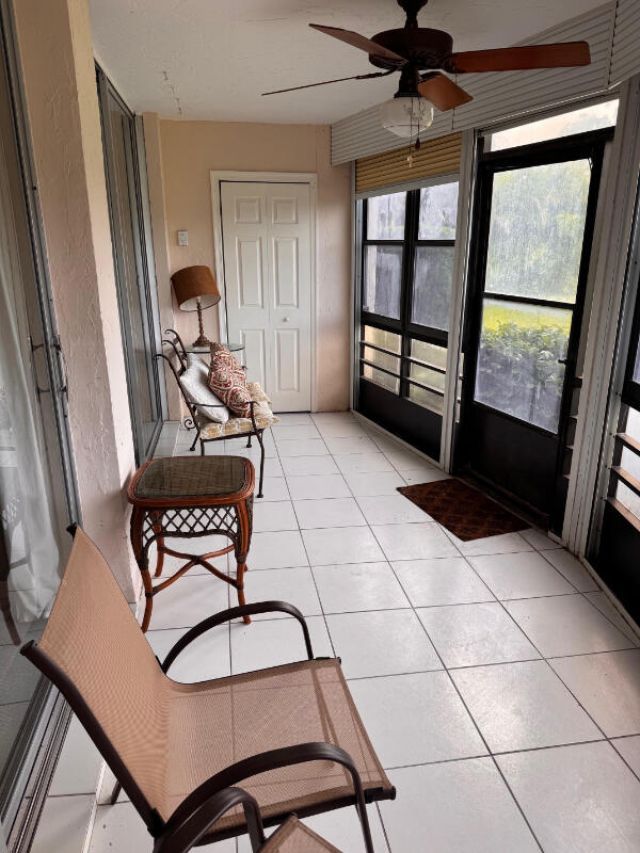
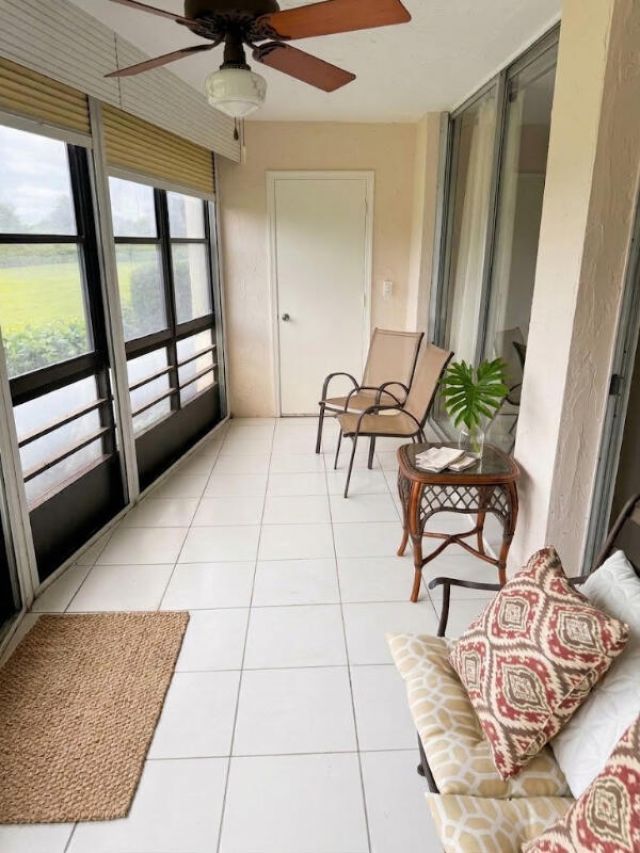
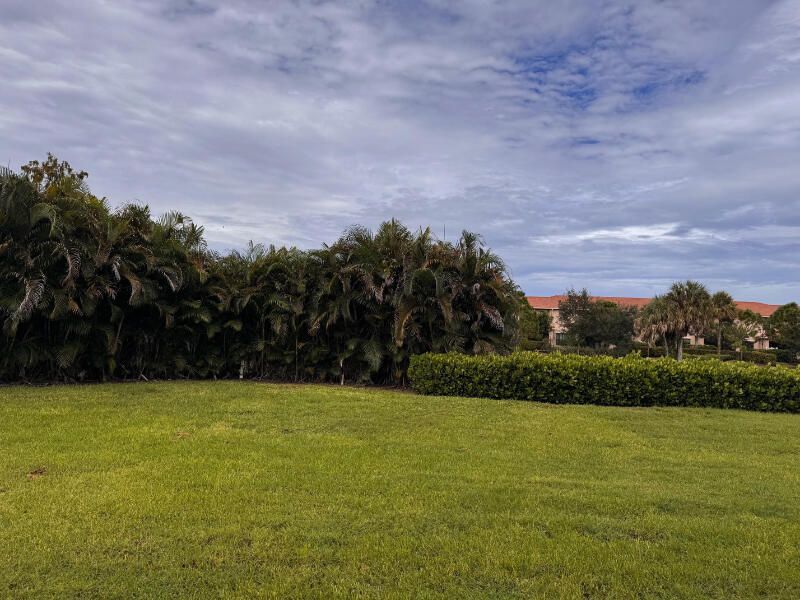
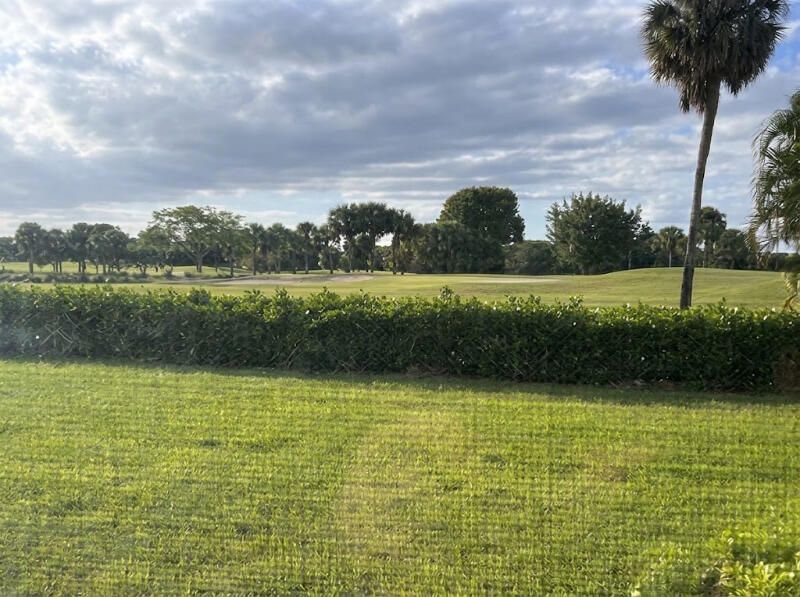
Spacious ground-floor corner residence in sought-after Boca Barwood. Windows in every room fill the home with natural light, and you can see the golf course next door. The functional floor plan connects seamlessly to a rare rear screened patio, providing a private indoor-outdoor retreat with garden views. The home sits in a quiet, well-maintained building within an active community with a clubhouse, pool, and social amenities. Includes assigned covered parking and direct ground-level access. Per...

View More

Property Summary

MLS Number: B26091240
Status: Active
Days on Market: 13
Subdivision: BARWOOD CONDO
County: Palm Beach
Bedrooms: 2
Total Square Feet: 1,608
Price Per Sq. Ft.: $127
New Construction: No
Waterfront: No
Property Type: Residential - Condominium
Cooling: Central Air, Ceiling Fan(s)
Heating: Central
Roof Type: Flat
Stories: 1.0
Taxes: $3,233
Year Built: 1977
HOA Fee: $550/ Monthly

Featured Amenities

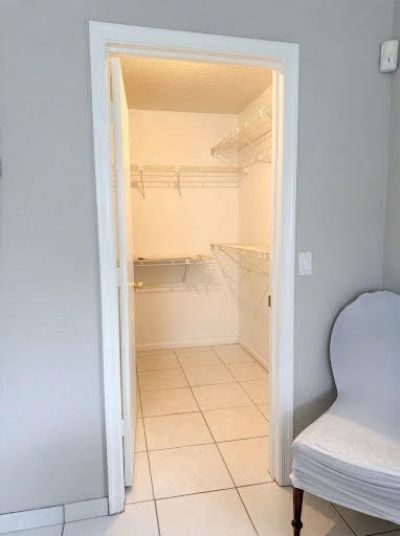
Walk-In Closet(s)
Custom Mirrors
Storage
Elevator(s)
Laundry
Parking
Tennis Court(s)
Trash Chute
Community Room
Heated Pool
Maintained Community
Pickleball Court(s)
Sidewalks
Recreation Facilities

Property Details

Appliances: Dishwasher, Electric Range, Microwave, Refrigerator
Association: Boca Barwood Condominiums
Association Fee Includes: Cable TV, Maintenance Grounds, Maintenance Structure, Pest Control, Trash, Water, Common Areas, Elevator, Ro
Carport Spaces: 1
Days on Site: 13
Exterior: CBS
Flooring: Tile
Furnished: Furnished
Parcel#: 00424731050011010
Parking: Detached Carport, Carport
Parking Notes: Detached Carport, Carport
Patio/Porch: Porch - Screened, Porch
Pets Allowed: No
Restrictions: Buyer Approval Required, Parking - No Commercial Vehicles, Lease Restrictions
Security: Closed Circuit Camera(s)
Sewer: Public Sewer
Special View Info: Garden, Golf Course
SQFT Living: 1400
Structure Type: Multi Family
Total Rooms: 3
Utilities: Cable Available, Electricity Connected, Phone Available, Sewer Connected, Water Connected
Water: Public
Construction: CBS

Local Schools

High School: Olympic Heights
Middle School: Eagles Landing
Elementary School: Hammock Pointe

Location

Courtesy of

Agency Name: Century Max Realty Inc.
Agent Name: Wayne C Walker
Agency Phone: 561-757-5710

agent picture

Presented by

Agent Name: Starr Downey
Agent Phone: 561.845.0101
Agency Title: Illustrated Properties
Request Info

IDX logo

Starr Downey
ipre.com
Agent Cell:
561.373.2624
Office Phone:
561.626.7000

Mortgage Calculator

%
years/fixed
yearly
yearly (est.)

Estimated Payment

$ 1,335.53 Principal & Interest $1,006.33 Property Tax $269.42 Homeowner's Insurance $59.78
Mortgage Logo

Login to My Illustrated Account