SIGN UP Login/Register
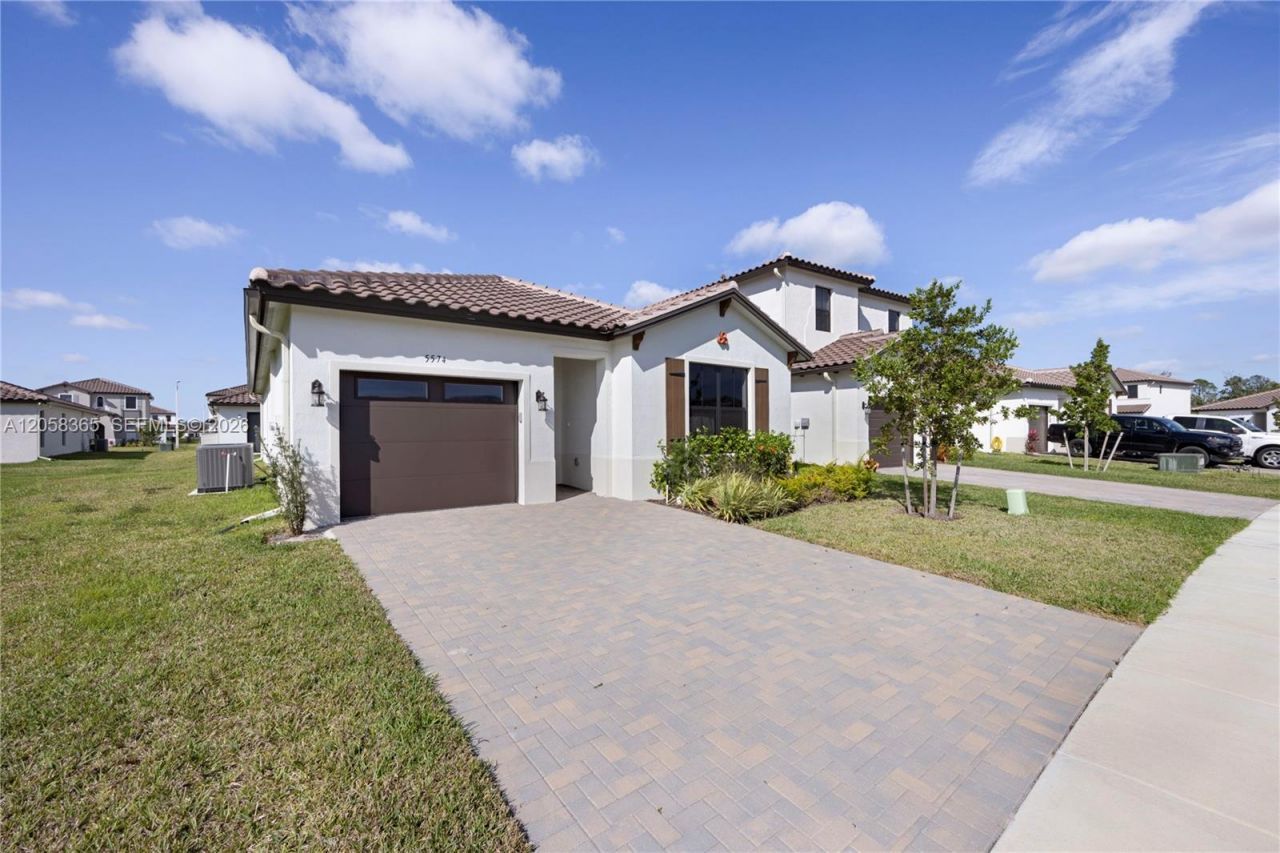
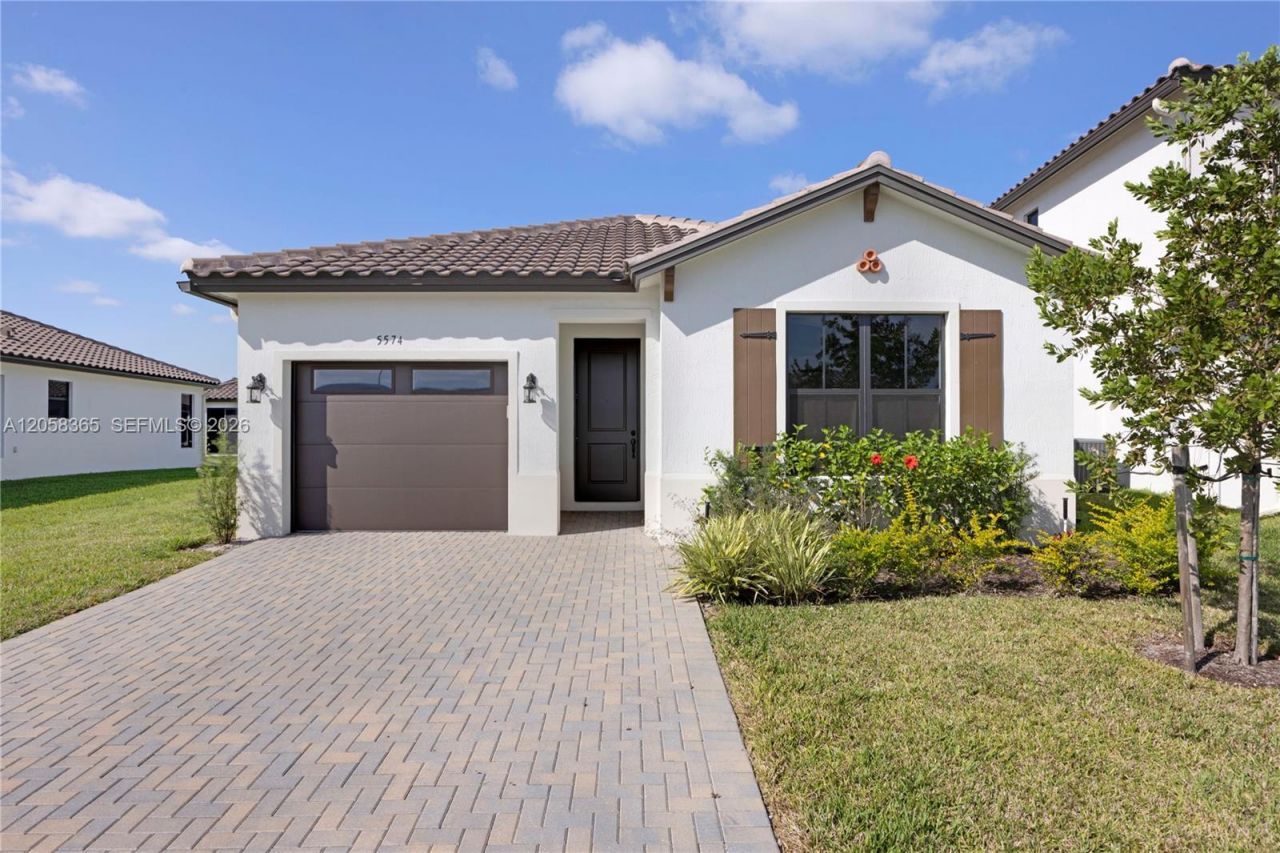
5574 Cassidy Lane, Ave Maria, FL 34142 Photo

9 Total Photos [Click to View All]

5574 Cassidy Lane Ave Maria, FL 34142
$379,000
  • Beds
    3
  • Baths
    2 full
  • Total Square Feet
    1,630

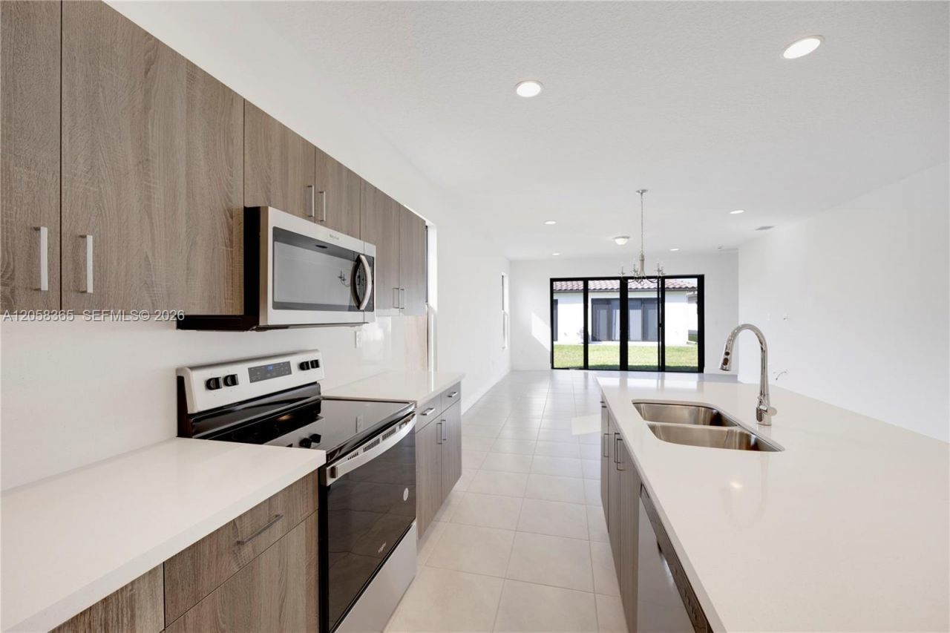
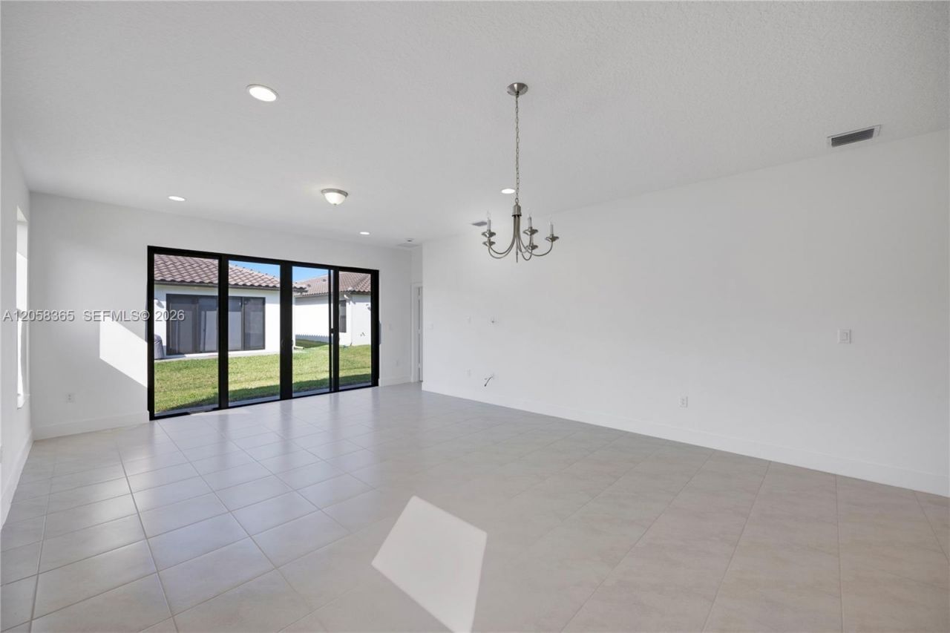
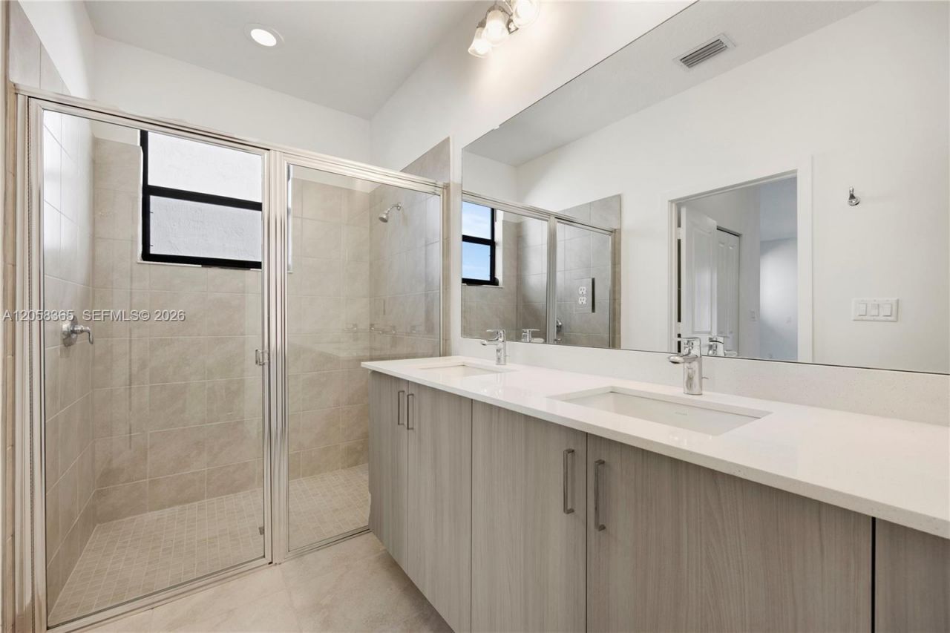
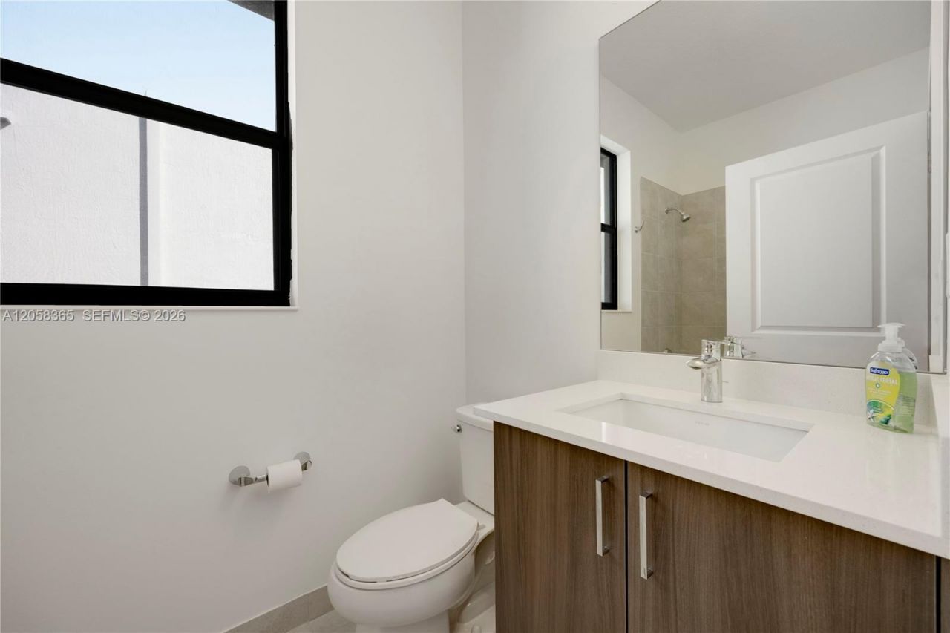
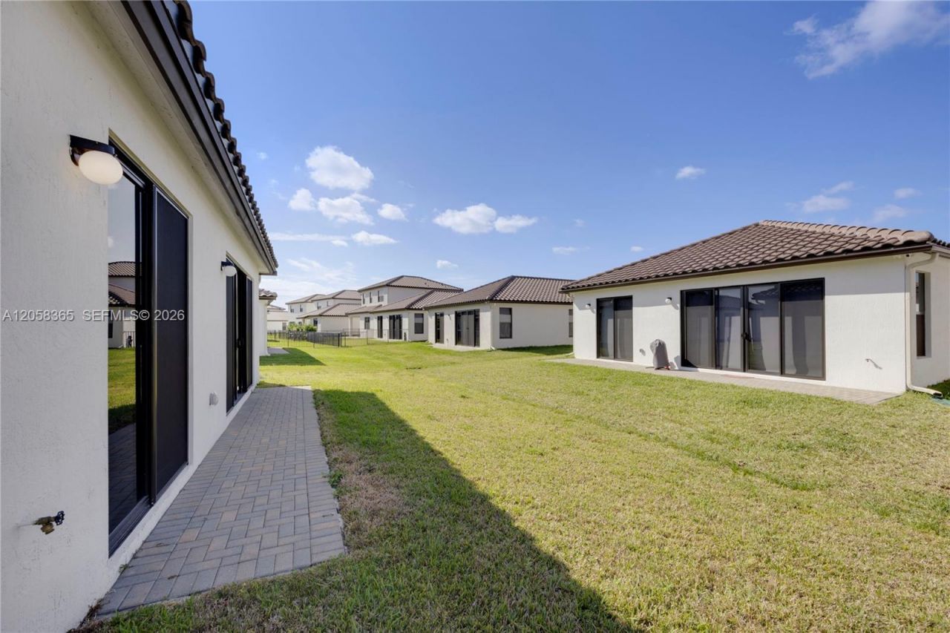
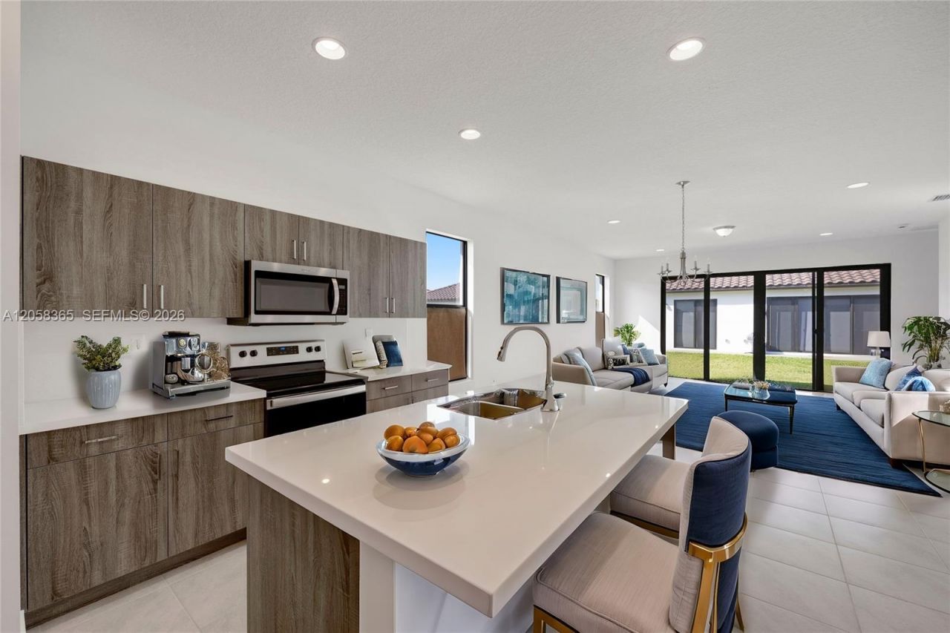
Move-In Ready and Better Than New! Welcome to this beautiful 3-bedroom, 2-bath home built in 2024 in the desirable Silverwood community of Ave Maria. This exceptional home offers modern finishes, comfort, and a spacious layout designed for todays lifestyle. Inside, youll find upgraded TILE flooring throughout, brand new Blinds a stylish kitchen featuring Quartz countertops, modern cabinetry, and gleaming stainless-steel appliances, creating the perfect space for everyday living and entertaining....

View More

Property Summary

MLS Number: A12058365
Status: Active
Days on Market: 8
Subdivision: SILVERWOOD AT AVA MARIA
County: Collier
Bedrooms: 3
Total Square Feet: 1,630
Price Per Sq. Ft.: $233
Style: Detached, One Story
New Constuction: No
Waterfront: No
Property Type: Residential - Single Family
Cooling: Central Air, Electric
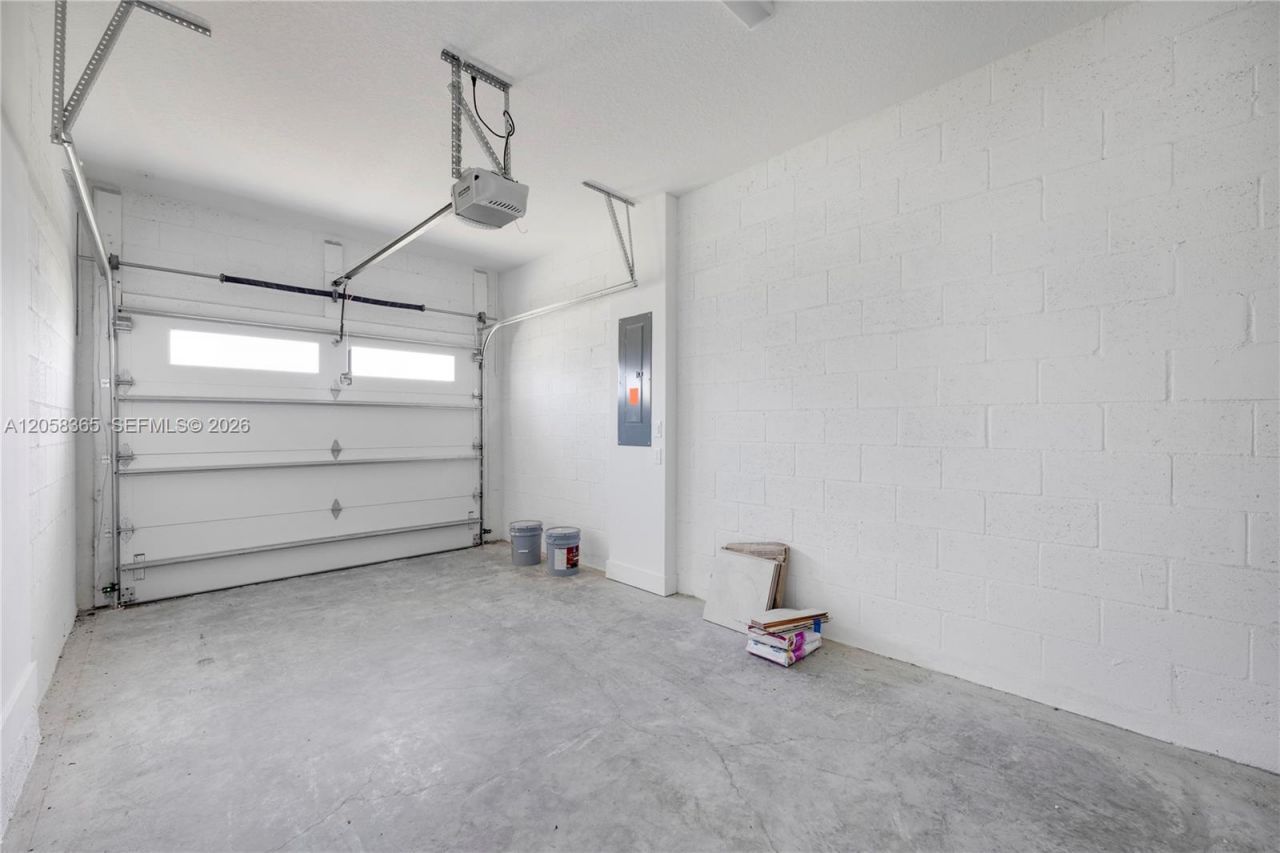
Garage: 1 car attached
Heating: Electric
Roof Type: Barrel Roof
Taxes: $7,000
Year Built: 2024
HOA Fee: 150/ Monthly

Featured Amenities

Closet Cabinetry
Pantry
Other

Property Details

Appliances: Dishwasher, Dryer, Microwave, Refrigerator, Washer
Community Features: Clubhouse, Pool, Mandatory Hoa, Public Road
Crops Included Y/N: No
Days on Site: 8
Exterior: CBS Construction
Outdoor Features: Other
Flooring: Ceramic Floor
Home Style: Detached, One Story
Home Warranty Y/N: No
Lease Considered Y/N: No
Listing Terms: Conventional, FHA, VA Loan
Lot: Less Than 1/4 Acre Lot
Parcel#: 73640109084
Parking: Other, Paver Block
Parking Notes: Other, Paver Block
Property Attached Y/N: No
Property Sub-Type: Single Family Residence
Security: Smoke Detector
Sewer: Public Sewer
Special View Info: Garden
Swimming Pool: Yes
Water: Municipal Water
Construction: CBS Construction

Neighborhood Information

Neighborhood Map

Neighborhood Hero

Neighborhood Highlights

Neighborhood Characteristics

Neighborhood Market Trend

Neighborhood Schools

Courtesy of

Agency Name: Coldwell Banker Realty
Agent Name: Teresa Herraiz
Agency Phone: 239-262-7131

agent picture

Presented by

Agent Name: Starr Downey
Agent Phone: 561.845.0101
Agency Title: Illustrated Properties
Request Info

IDX logo

Starr Downey
ipre.com
Agent Cell:
561.373.2624
Office Phone:
561.845.0101

Mortgage Calculator

%
years/fixed
yearly
yearly (est.)

Estimated Payment

$ 2,554.82 Principal & Interest $1,860.94 Property Tax $583.33 Homeowner's Insurance $110.54
Mortgage Logo

Login to My Illustrated Account

Pixel